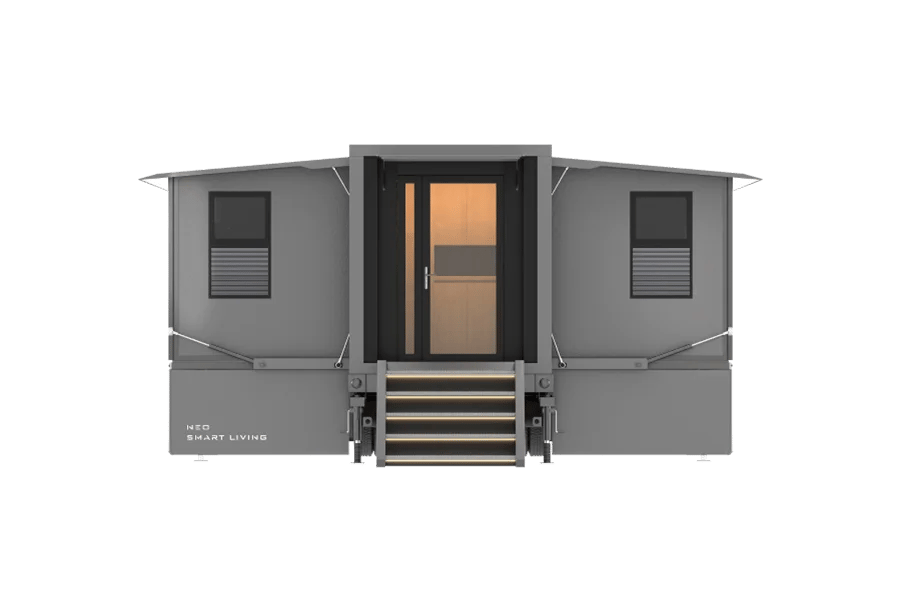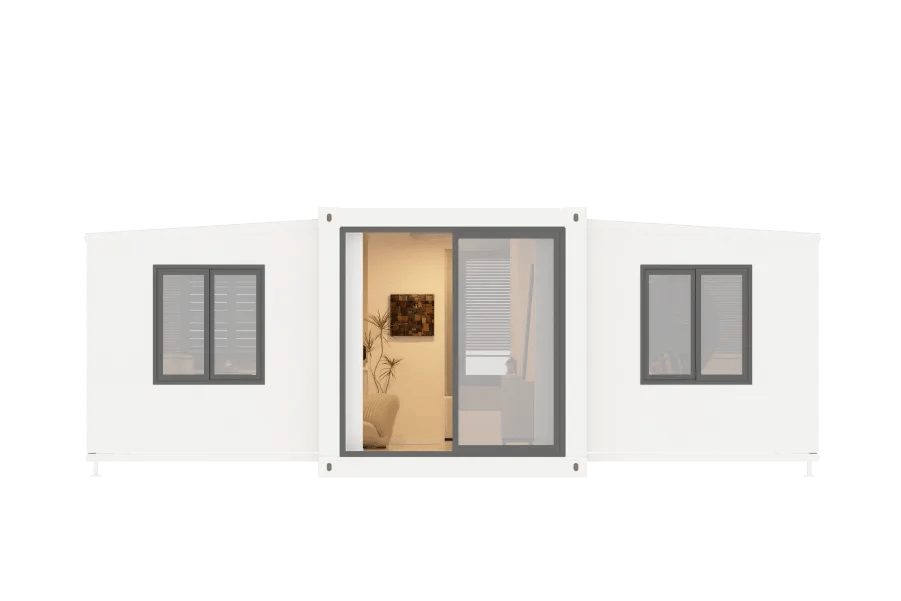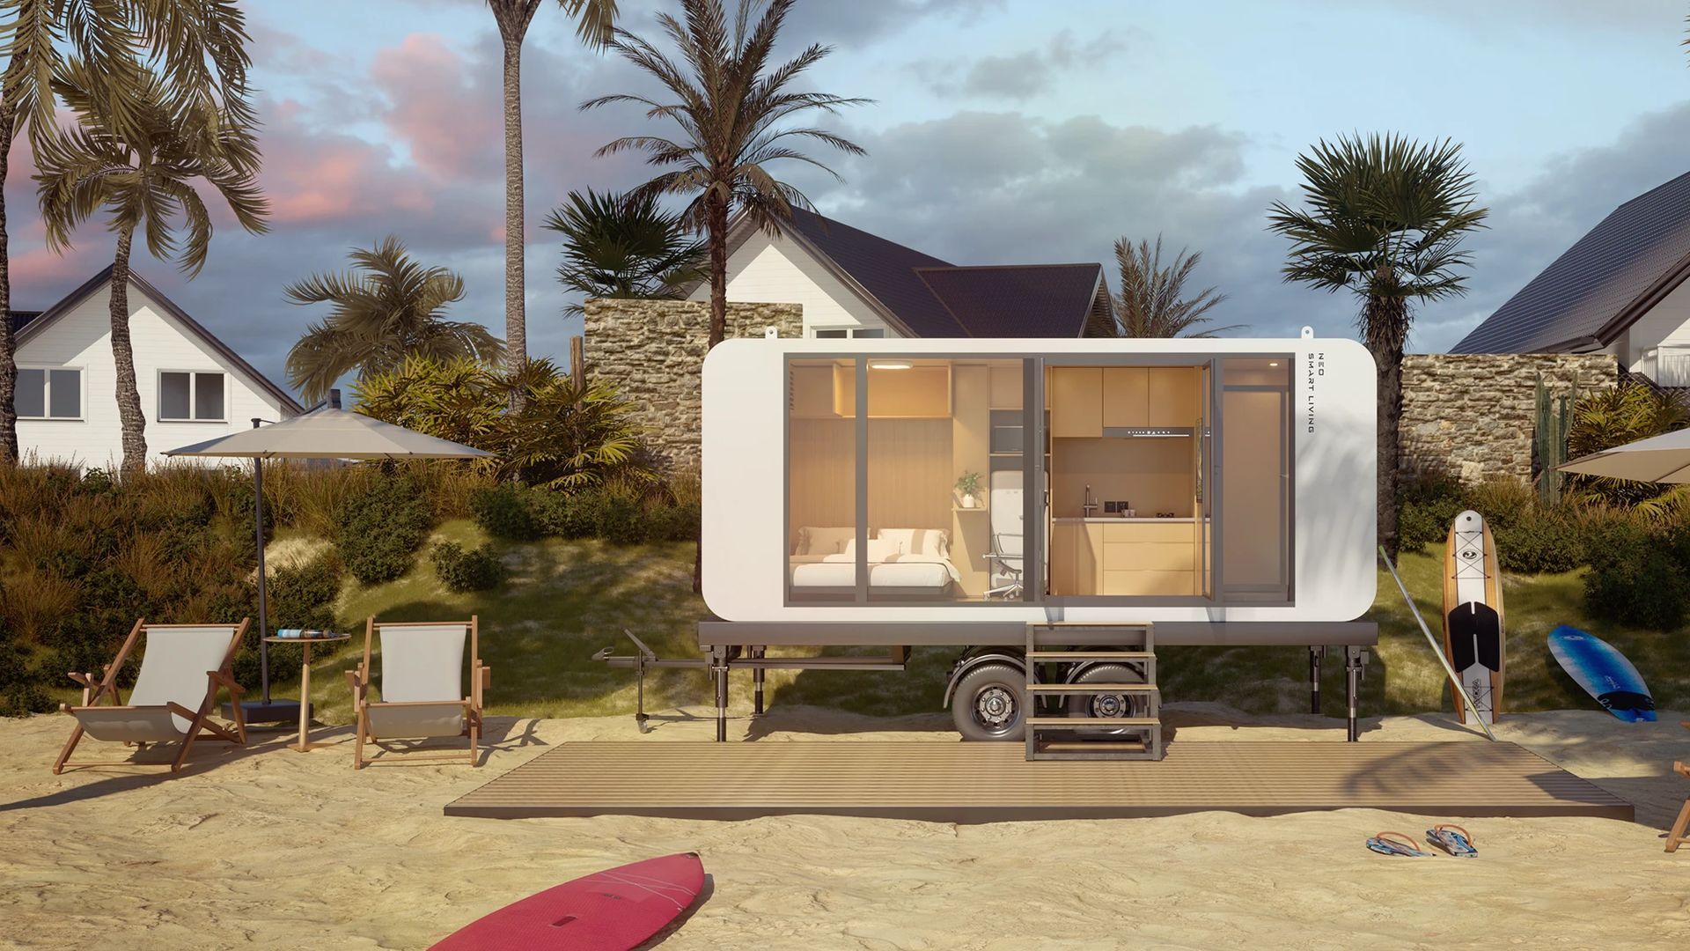
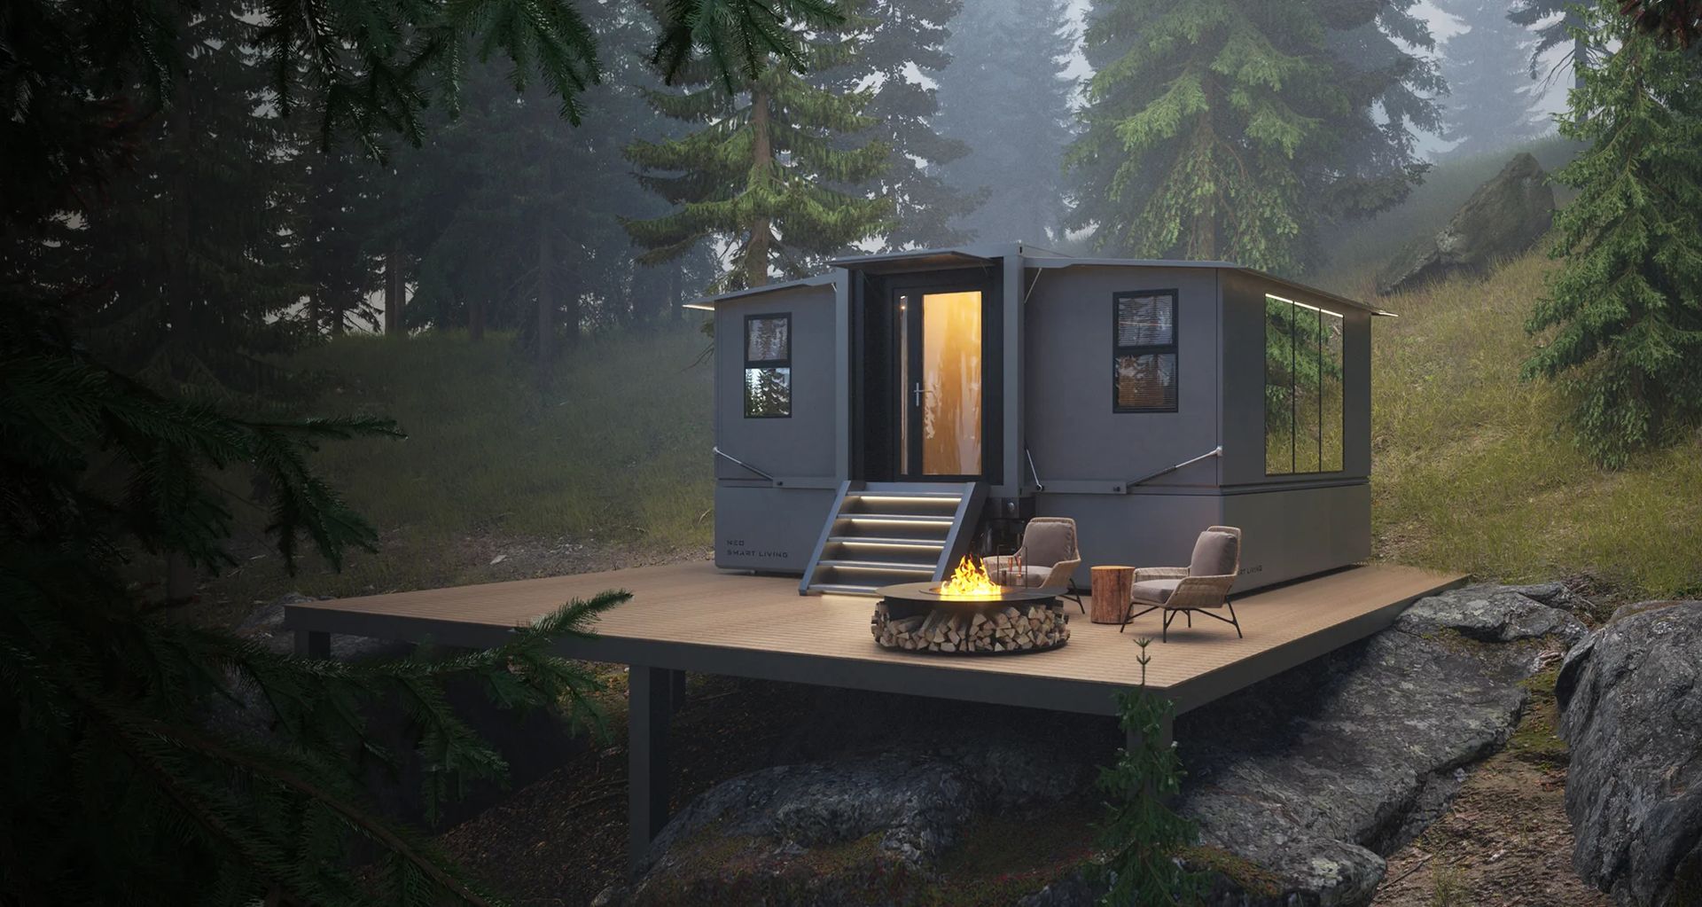
The roomier Cube studio
Tahoe Maxi
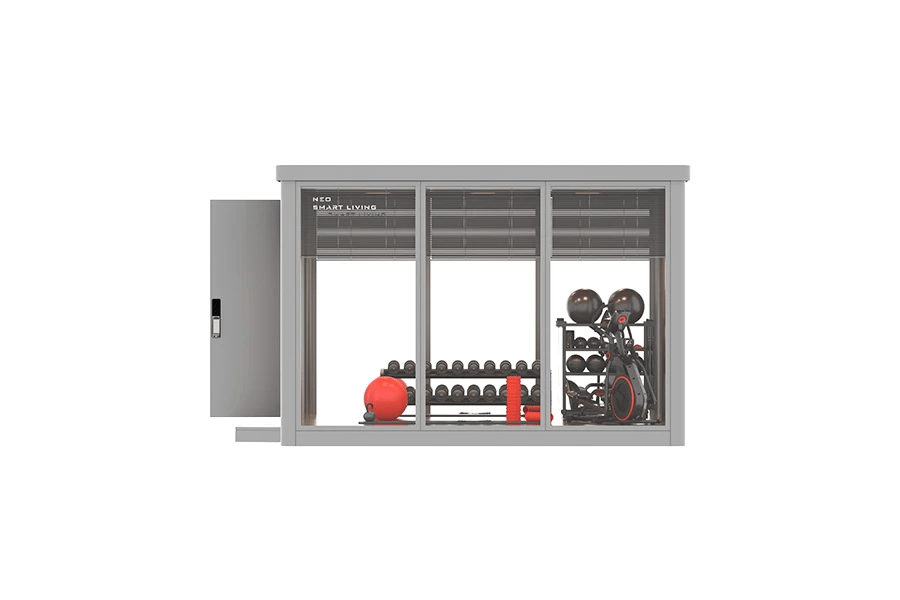
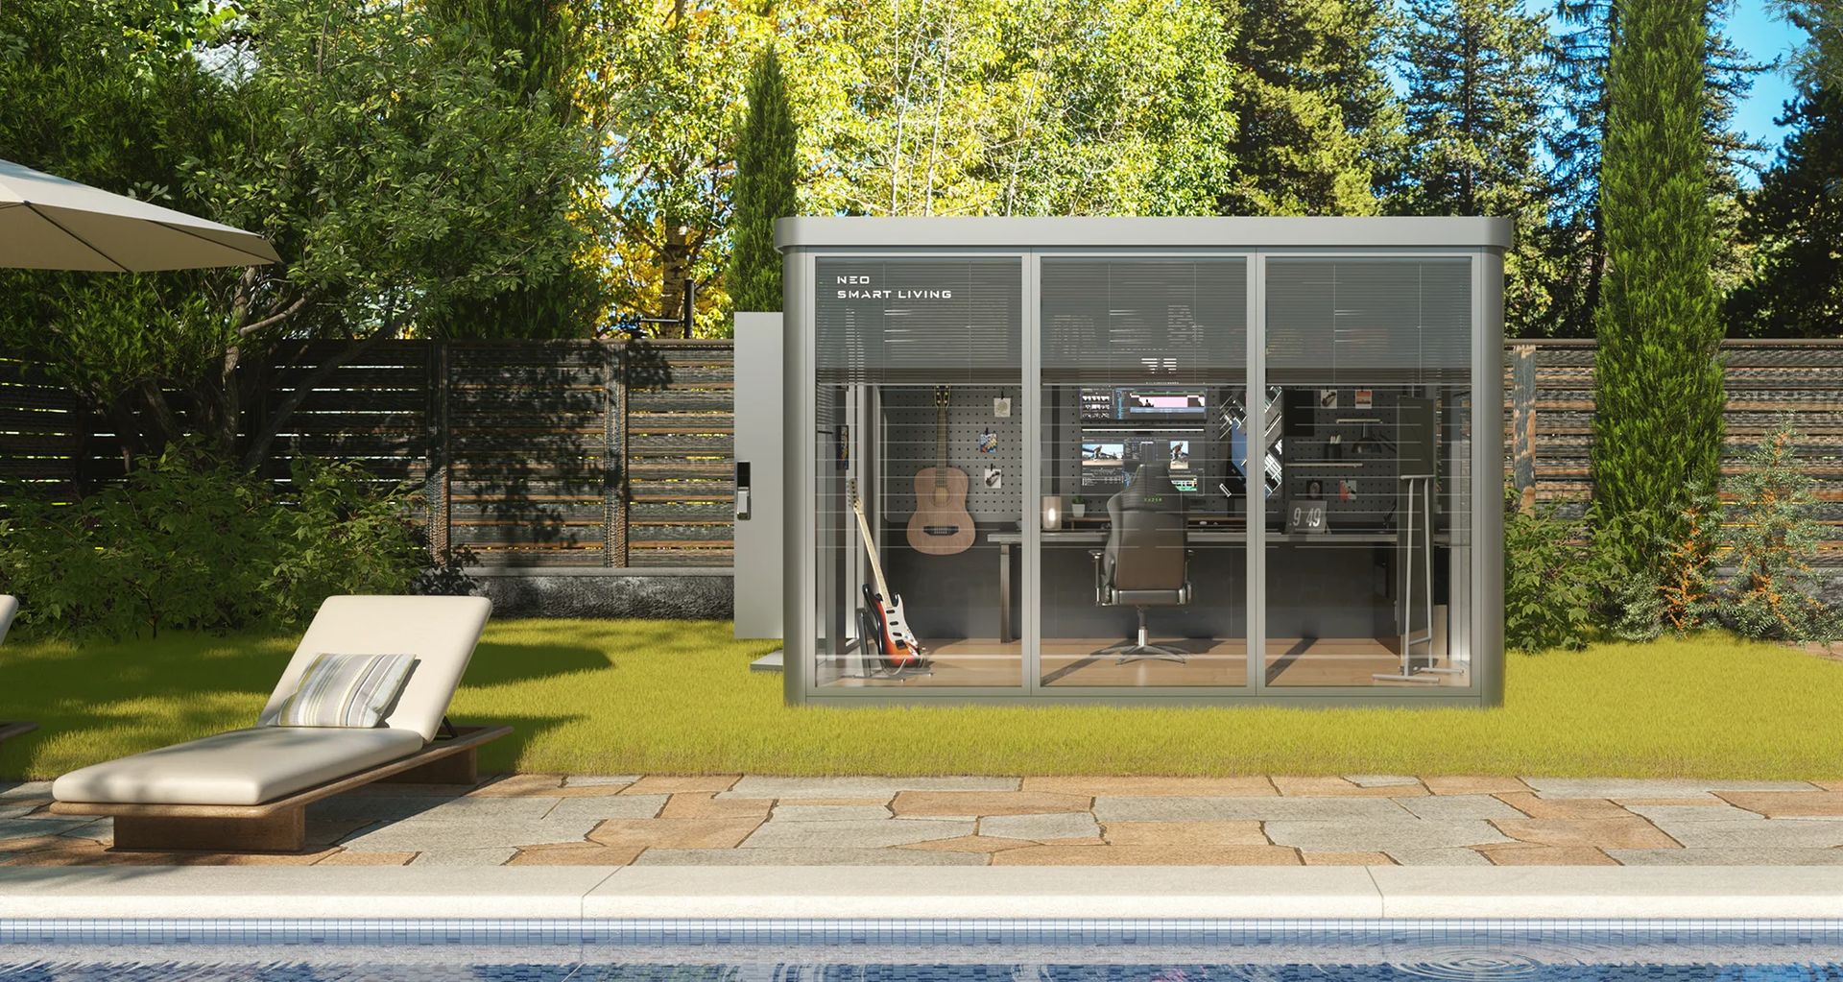
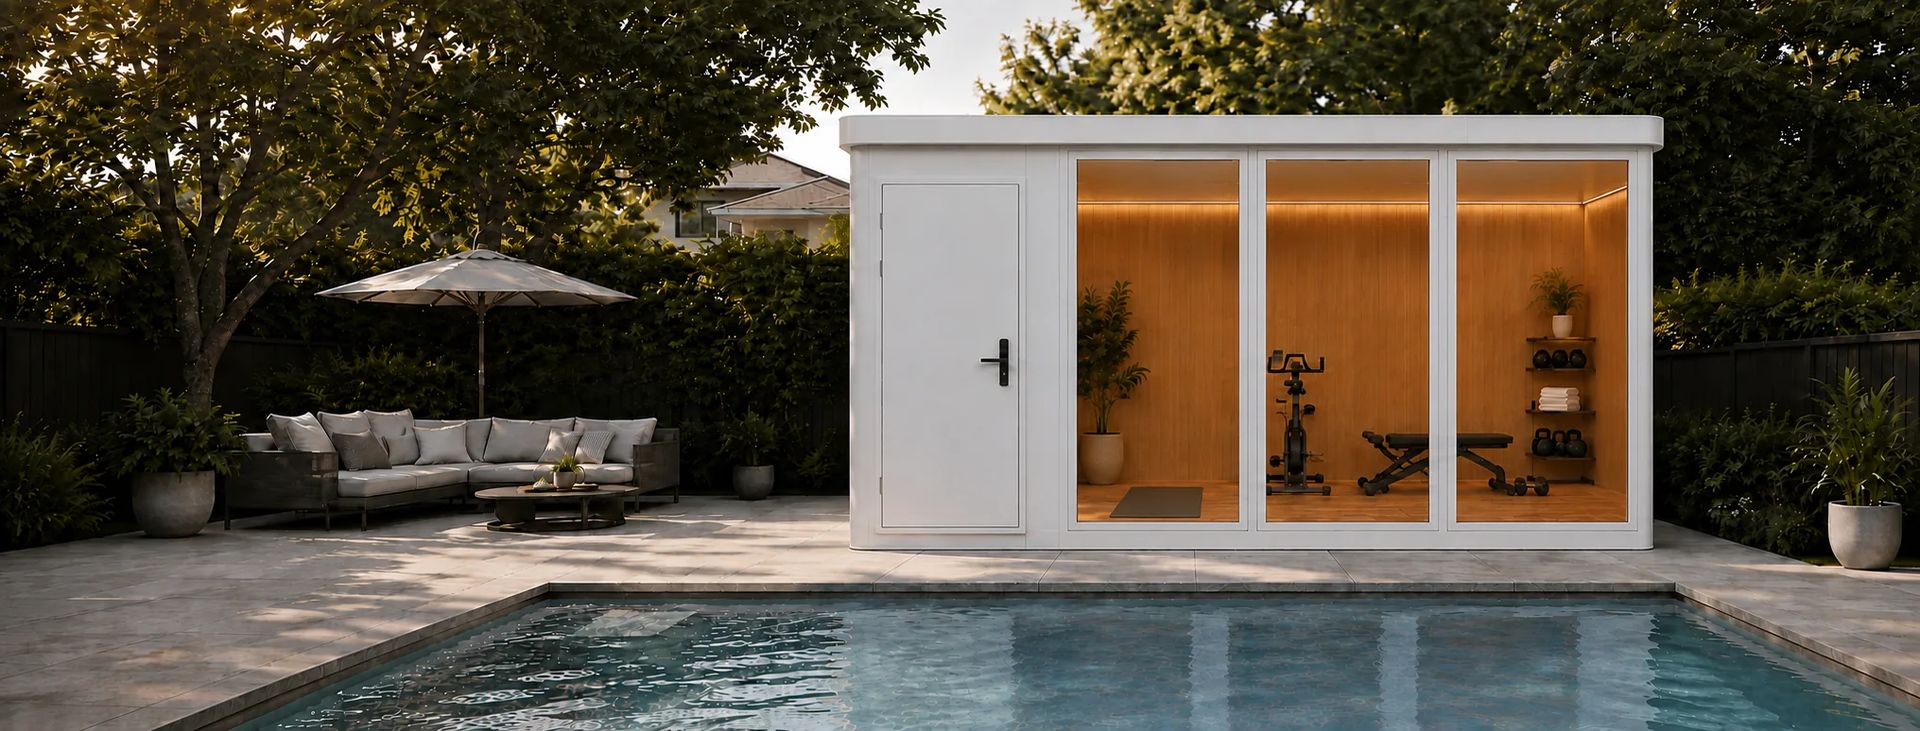
Tahoe Maxi is the larger Cube studio: 150 sq.ft of bright, open space for a work studio, playroom, quiet escape, or short-term stay. Same paneled Cube install—no cranes, no concrete, assembled in a day.
Starting at $22,800
Details
Spacious & Capable
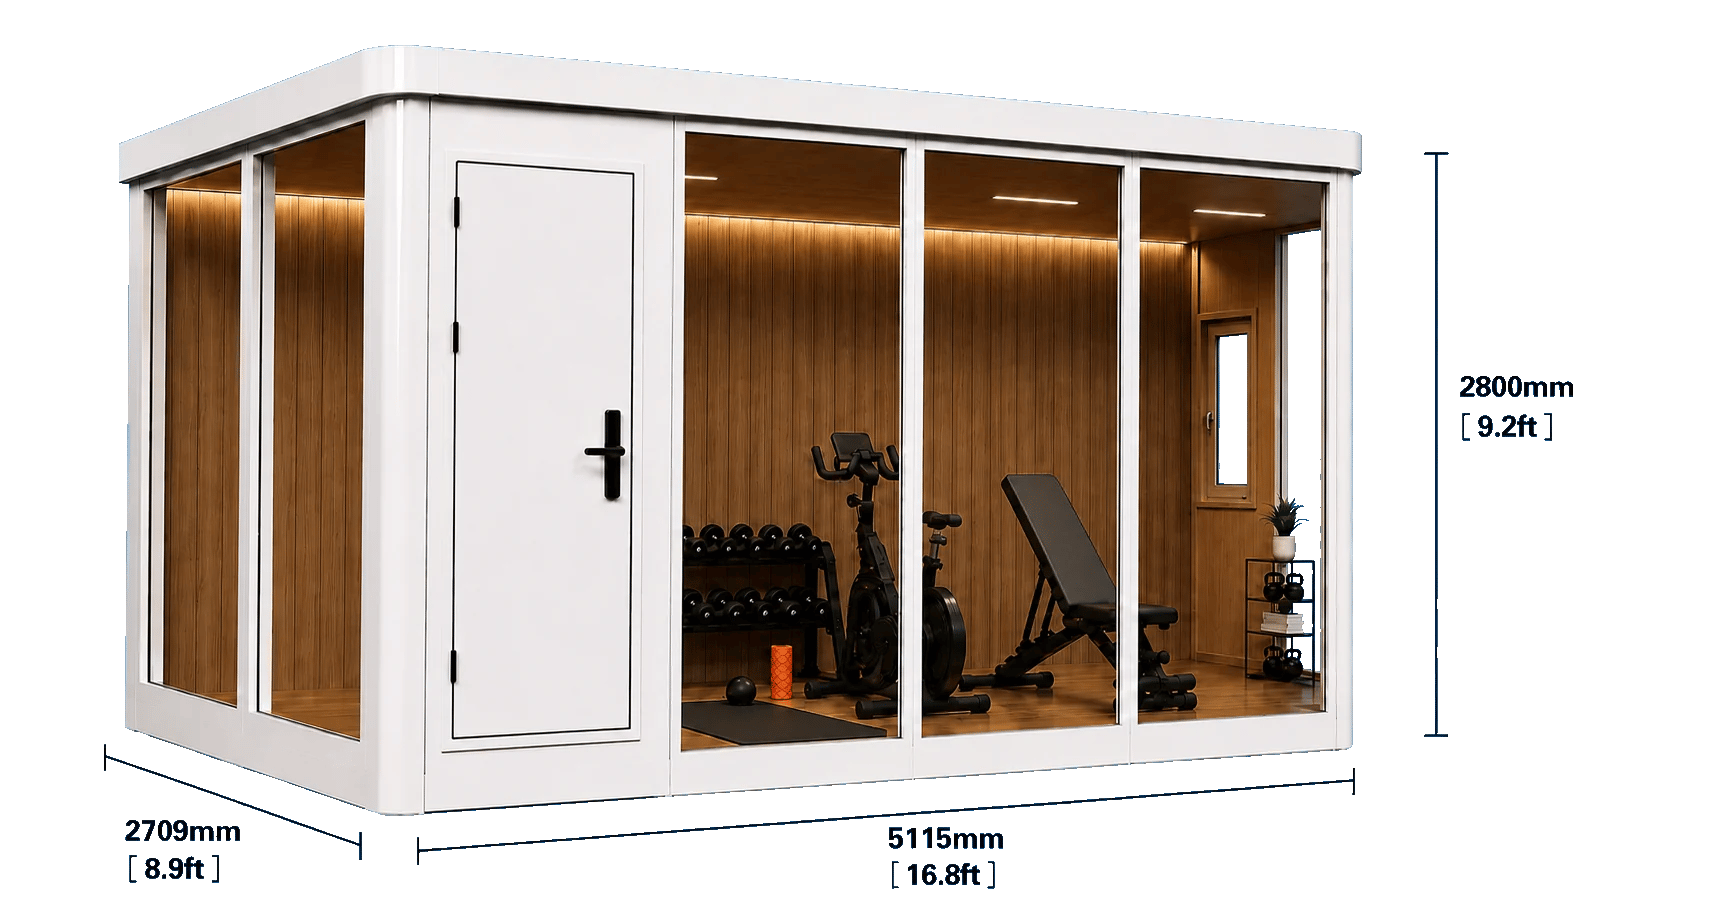
At 150 sq.ft and 16.8ft long, Tahoe Maxi adds usable studio space while keeping Cube’s same-day, no-crane install. An open layout and natural light make the extra room feel ready for a project, a guest stay, or a backyard studio.
| Area | 150 sq.ft |
| Bedroom | 0 |
| Bathroom | 0 |
| Occupancy | 2 |
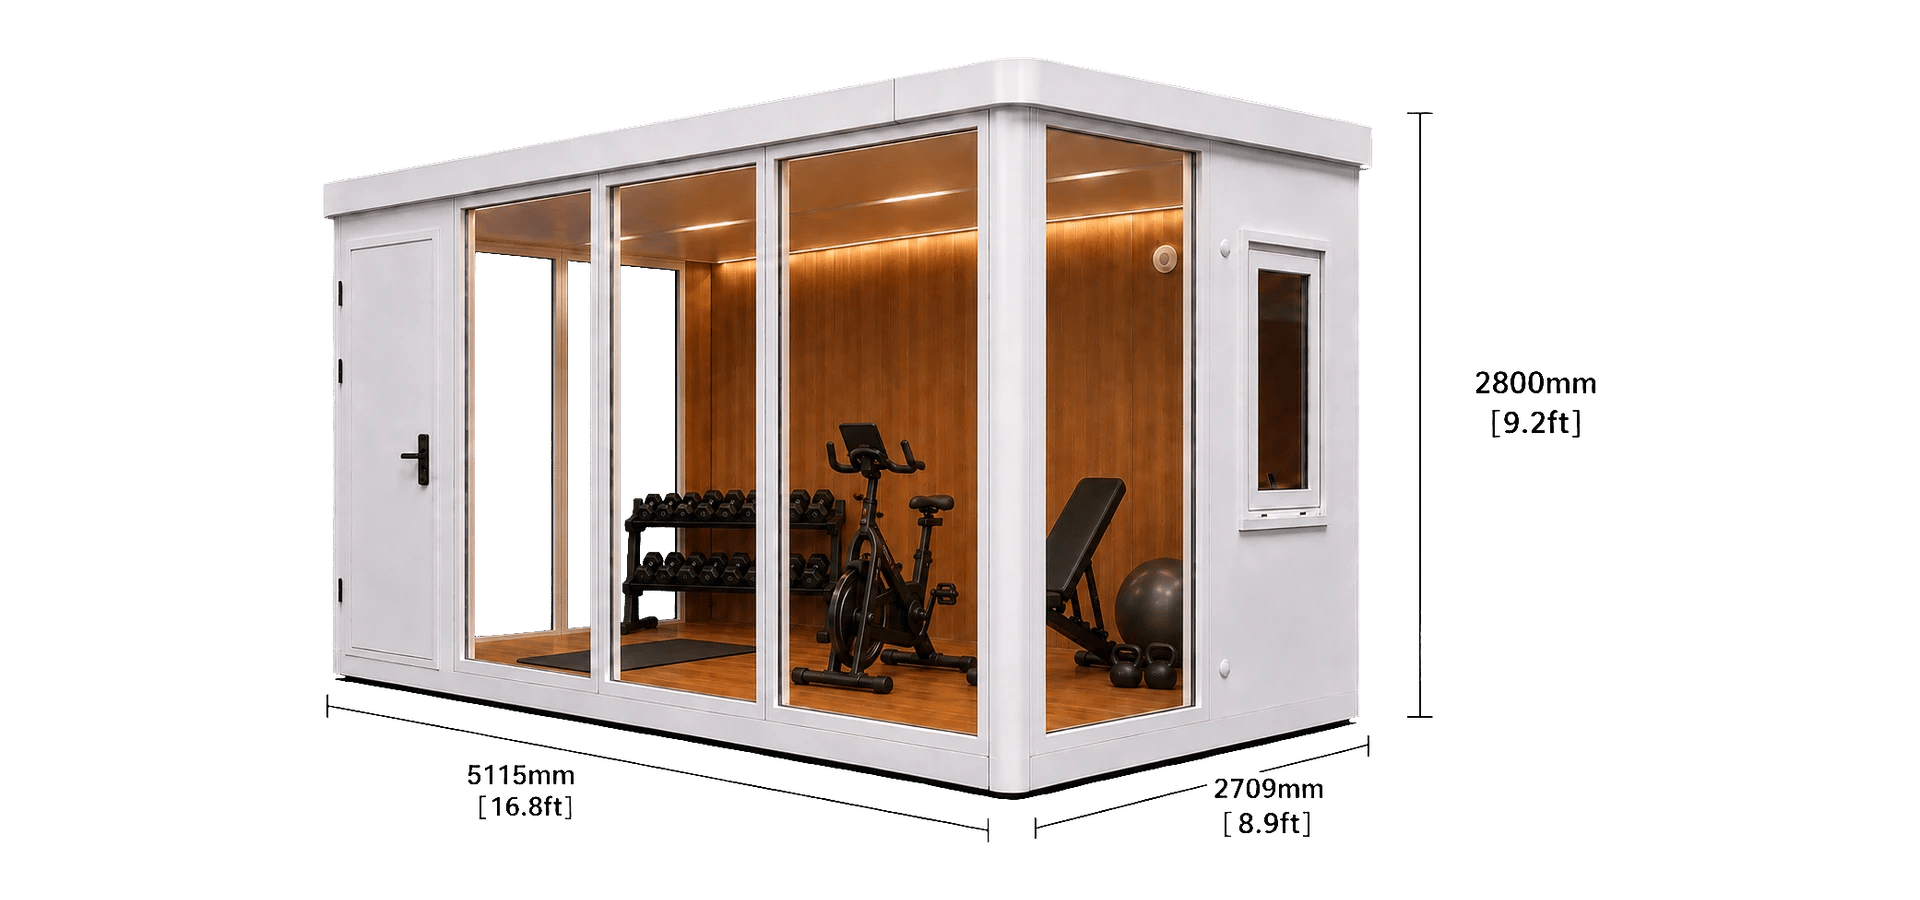
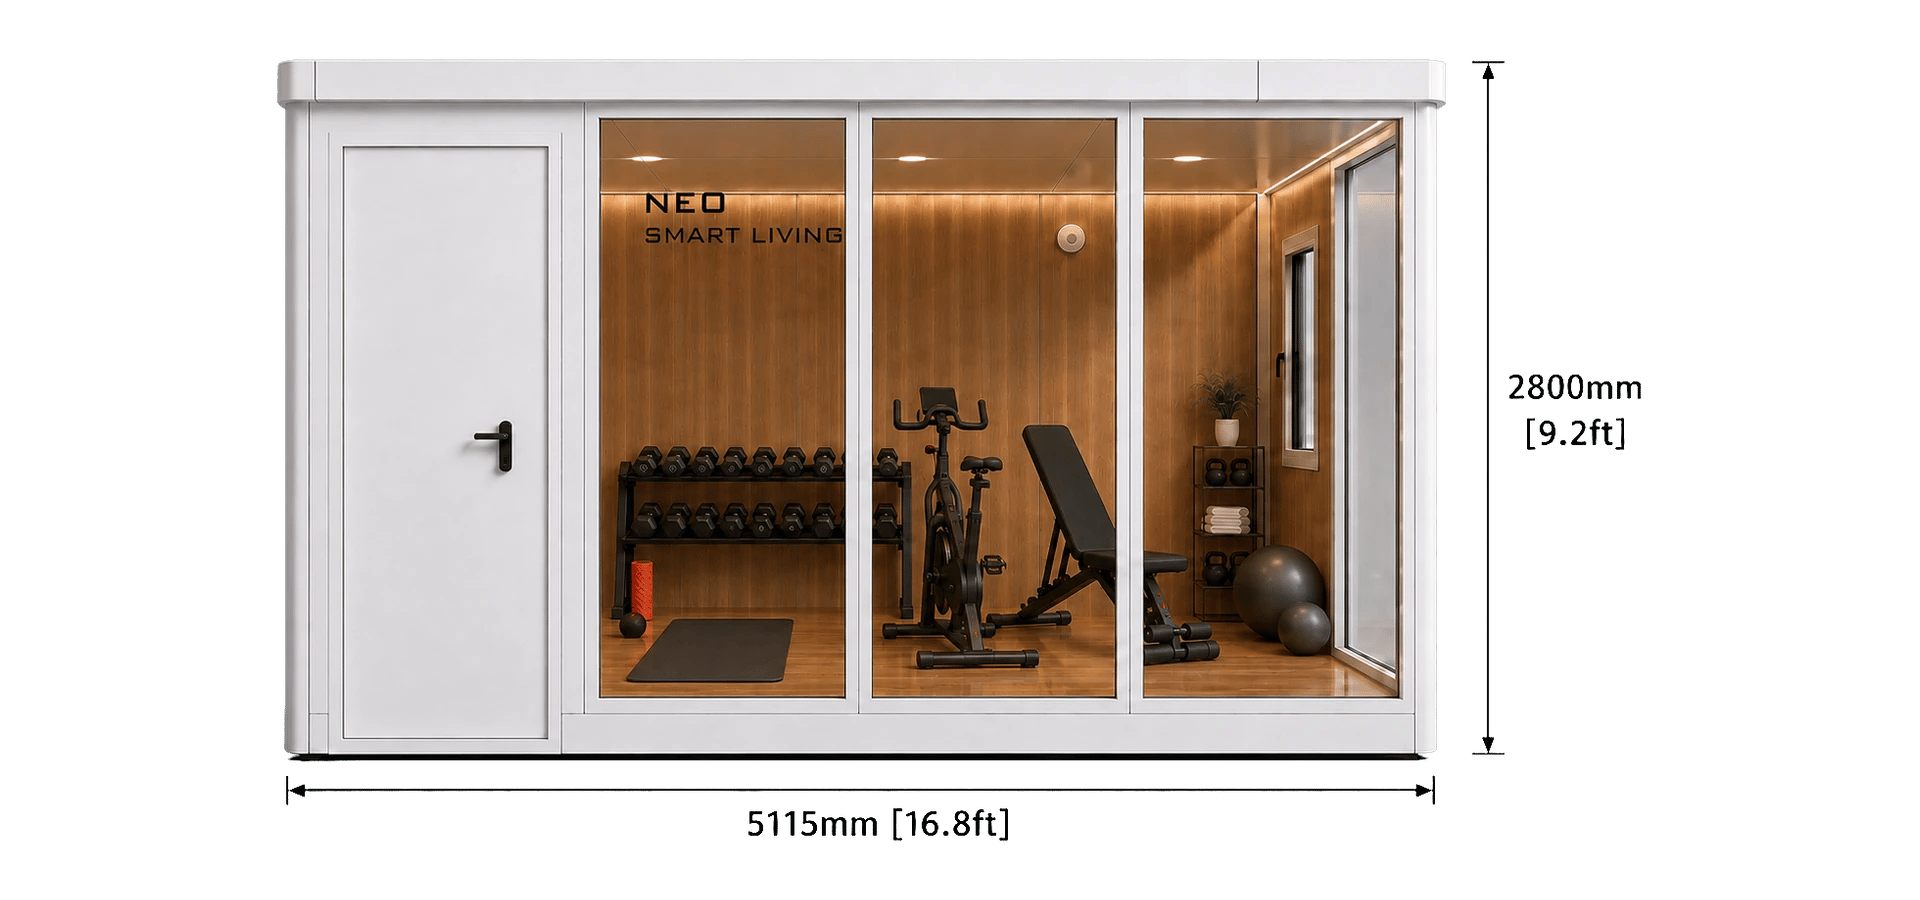
| Dimensions | 16.8ft x 8.9ft x 9.2ft |
| Features |
|
How It Works
Tahoe Maxi is a Cube series prefab. Unlike most prefabs, Cube units install without cranes, concrete, or an on-site team thanks to their paneled structure. Designed to fit together like a life-size puzzle, all you need is leveled ground, a buddy, our instructions, and a day of installation to call Tahoe Maxi home.
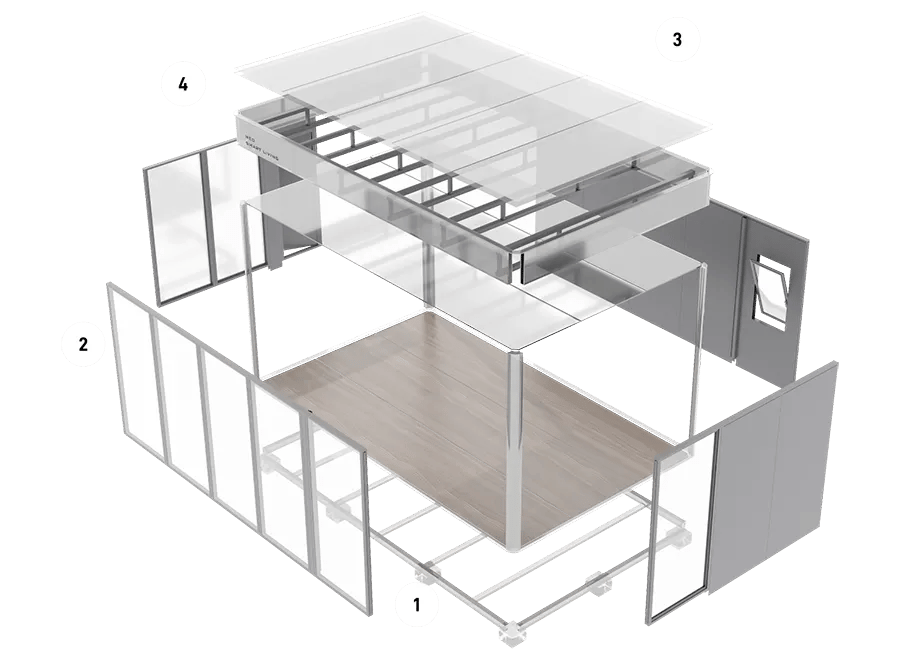
1. Base & Flooring
Lightweight yet durable aluminum alloy provides a sturdy foundation without sacrificing the warmth of hardwood floors.
2. Paneled Walls
Plug and play wall panels make for easy and straightforward installation. Features insulated and water-tight window panels, door frame, doors, and locking system.
3. Roofing System
Boards and framework are constructed of high-strength aluminum alloy. Cube roofing systems includes a built-in lighting system and water gutters.
4. Electrical System
All electrical wiring is pre-built, pre-installed, and equipped with electrical outlets, a box, circuits, and full interior lighting system.
Optional Add-ons
Appliances
Tahoe Maxi is equipped with electrical to accommodate a small refrigerator and air conditioning to keep your space cool.
Additional Insulation
Seasons change, your comfort shouldn't. Maintain a controlled, energy-efficient environment with additional insulation.
Bespoke Experience
Speak with our consultants to discuss making a Neo home your very own.
Floor plan
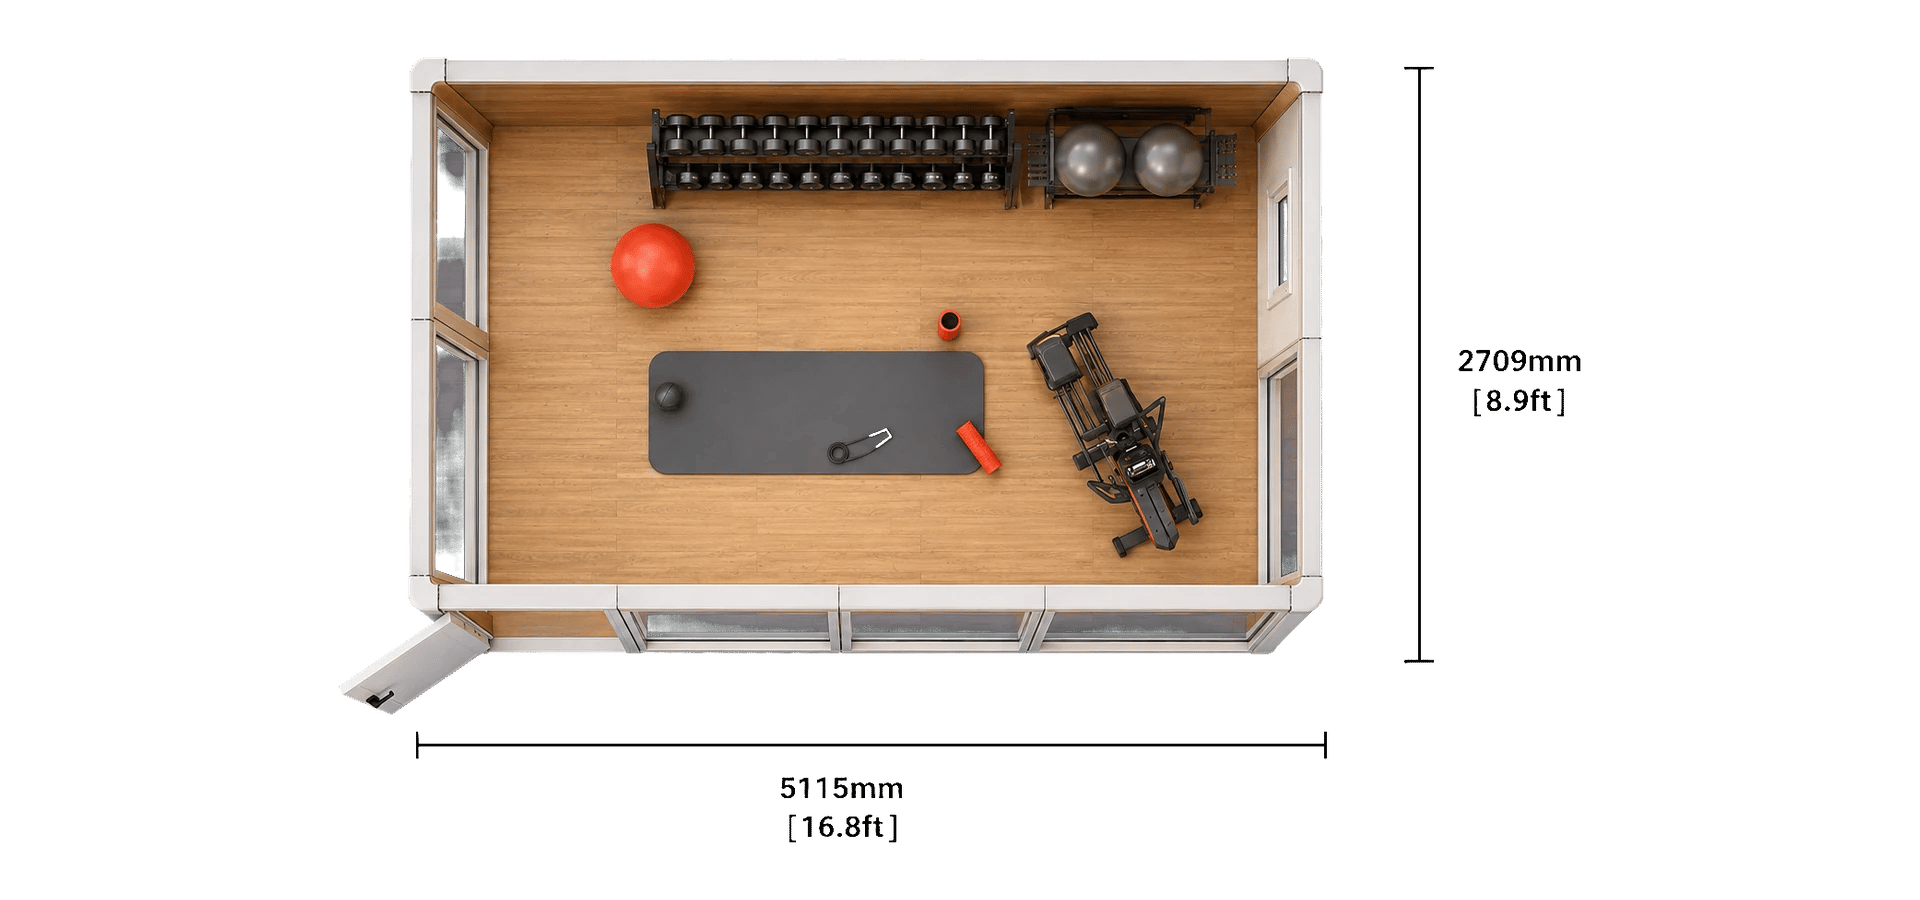
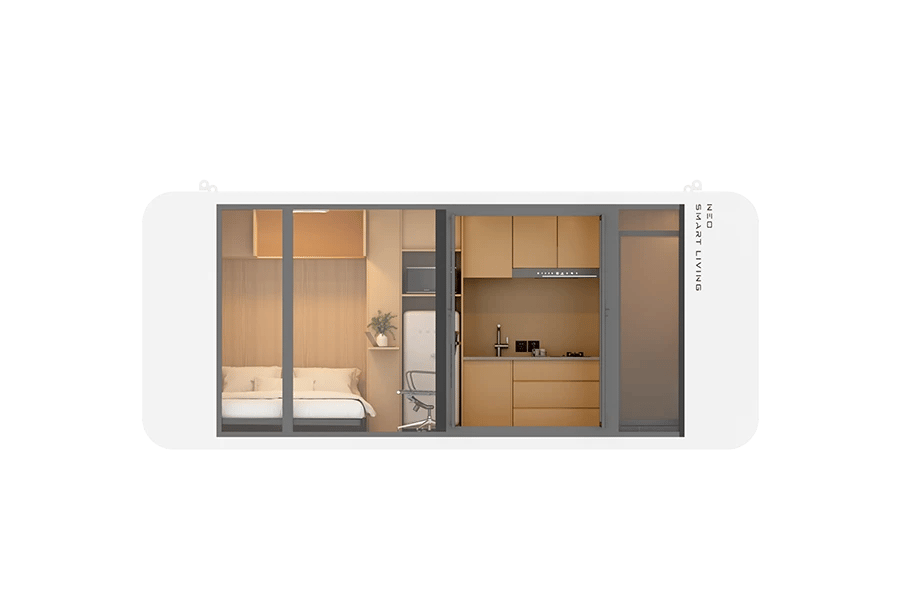
See Inside
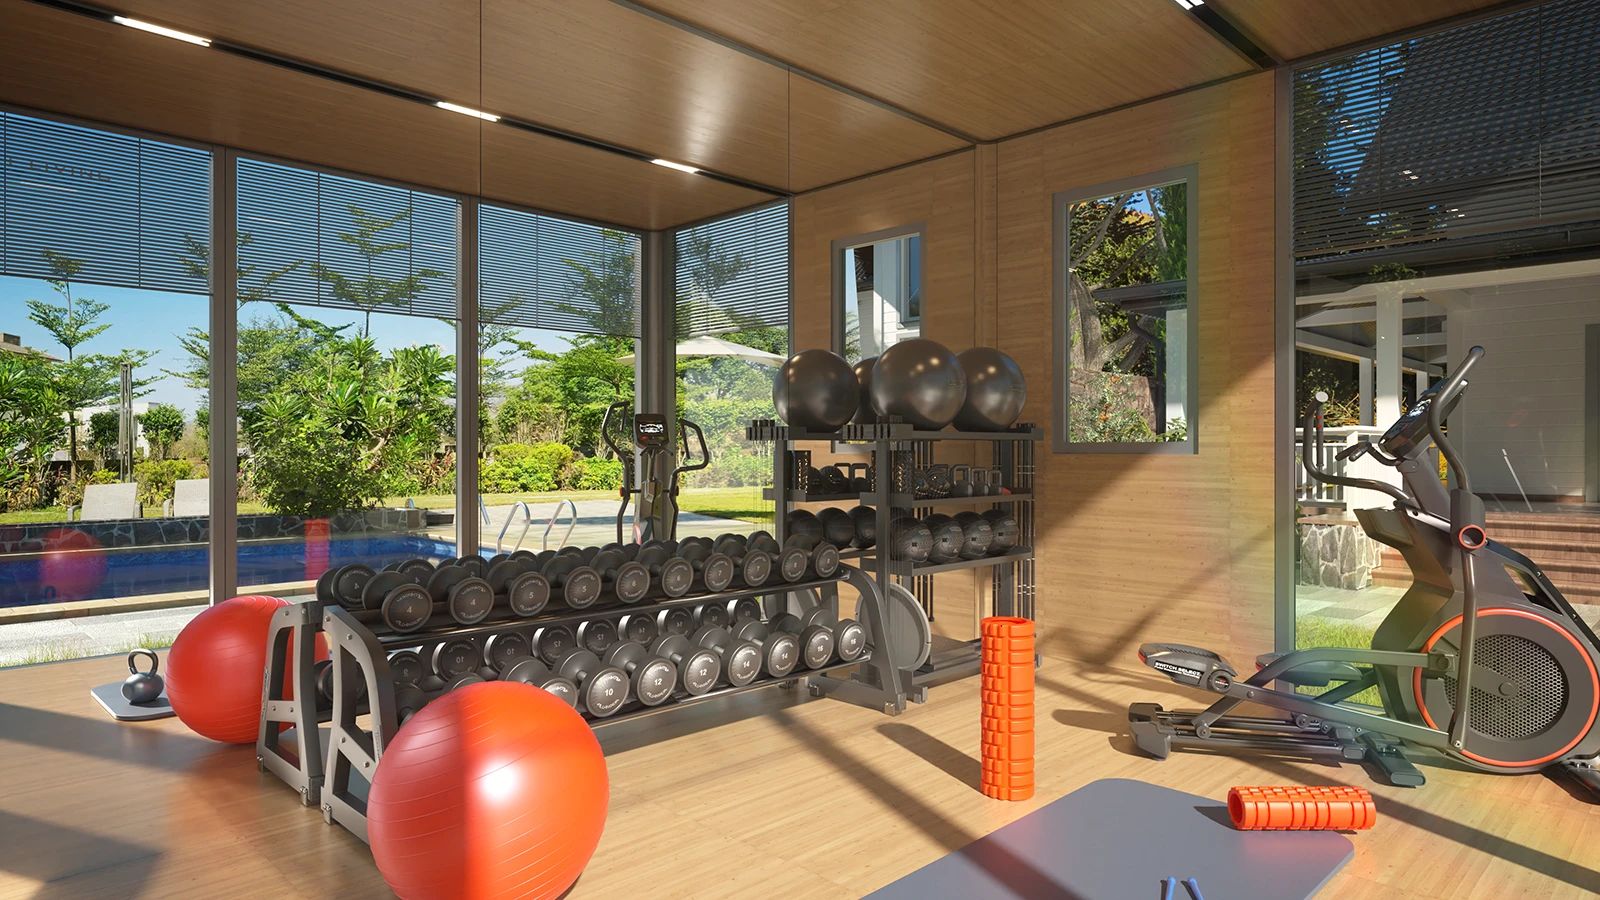
Fully Customizable
Tahoe Maxi arrives as a blank slate so that you can dream big.
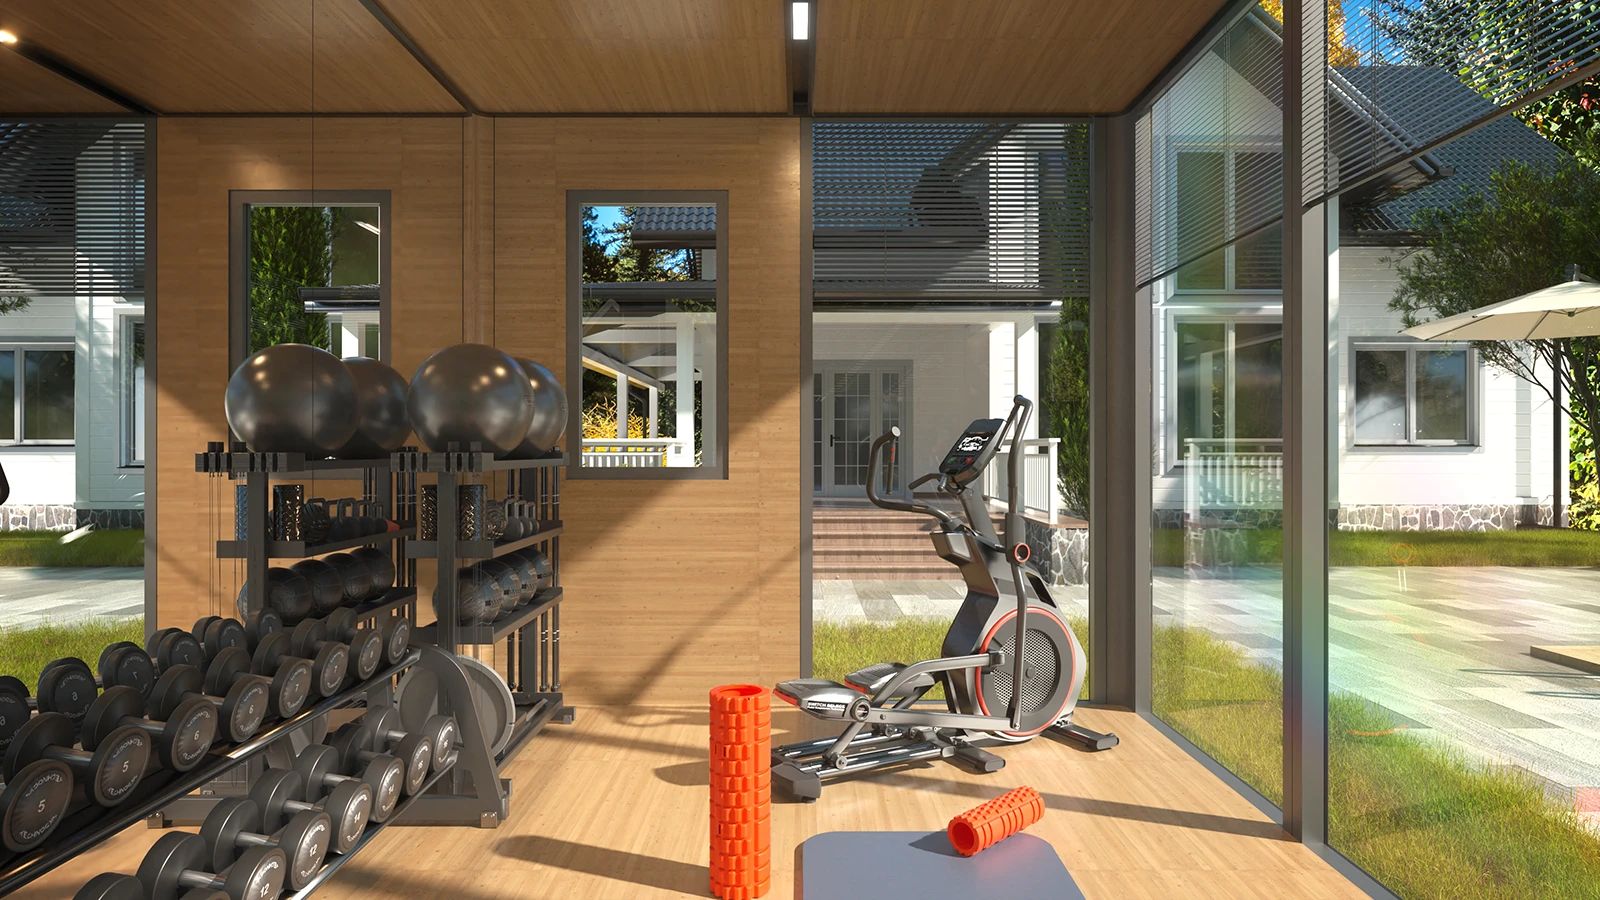
Connect all your Devices
Tahoe Maxi comes with electrical so you can connect to the grid.
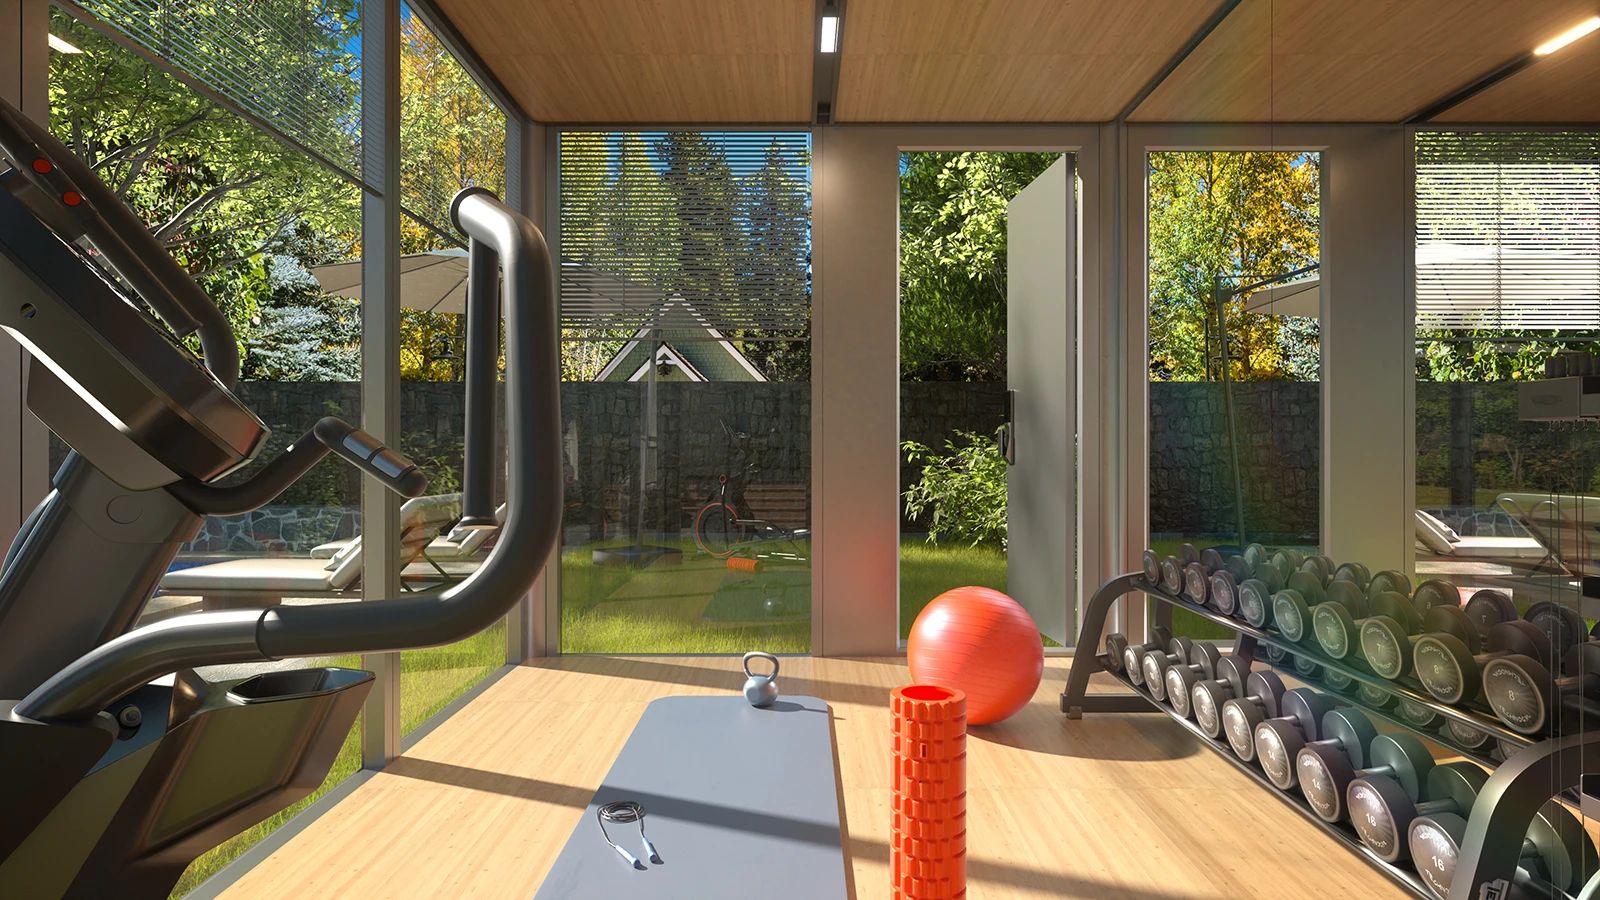
Embrace The Outside
Fall asleep with the stars and wake up to the sun with Tahoe Maxi’s floor-to-ceiling glass windows.